
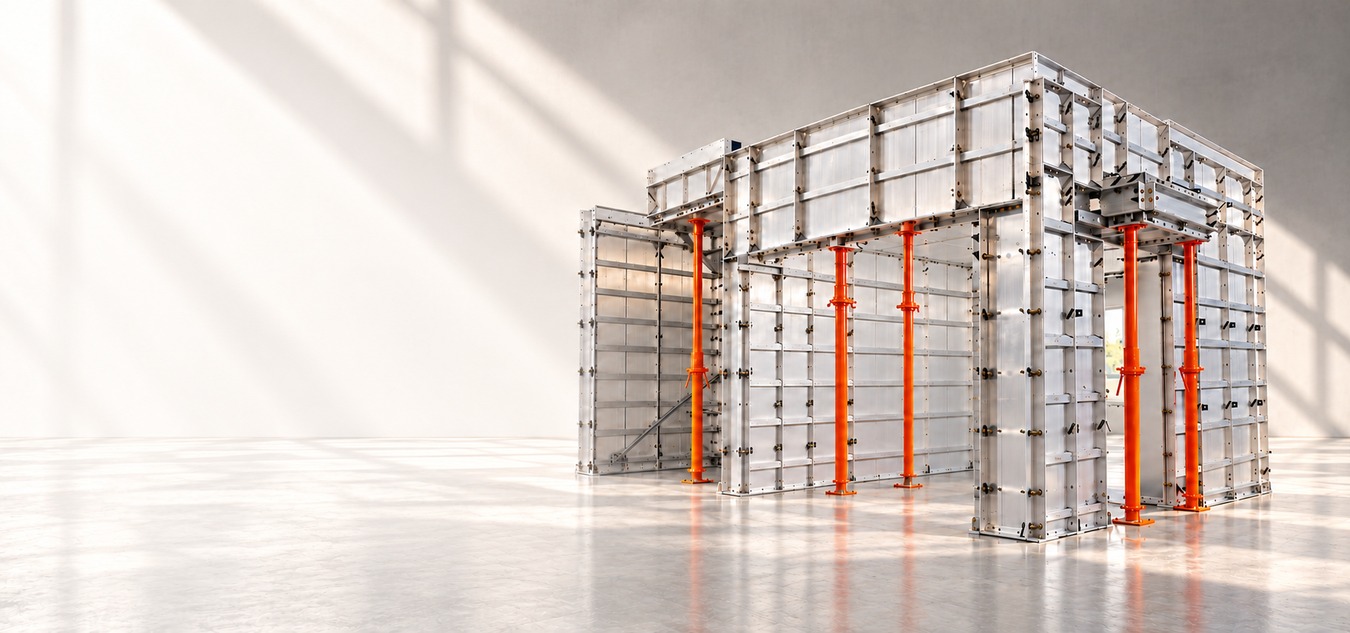
Every wall, slab and column poured in one monolithic cycle — no separate shuttering runs, no waiting on carpenters. M1 turns a 7-day floor cycle into a 4-day one, cuts your skilled-labour headcount and hands back the same fair-faced finish on floor 40 as on floor 1.
M1 Aluminium Formwork is a modular shuttering system made from 6061-T6 aluminium alloy panels, engineered as a single interlocking kit that shutters walls, columns and slabs together in one continuous pour — rather than as separate plywood or steel panels assembled on site.
It is manufactured to a project-specific drawing, barcoded per component and supplied as a complete panel set with matching beams, props and connecting hardware. Because the set is reused floor after floor, the cost per cycle falls sharply across the life of a repetitive high-rise project.
Eight reasons M1 replaces conventional shuttering on repetitive high-rise work.
Monolithic casting increases construction speed by 30–50% vs. traditional methods. Typical floor cycle: 4–10 days.
Modular panels are lightweight (~22 kg/sqm) with built-in guardrails and access platforms for on-site safety.
Single-pour construction creates a seamless structure with fewer joints and better seismic and wind resistance.
Can be customised for complex architectural designs and unique facades without changing the base system.
Precision-engineered panels give a smooth, uniform finish — reducing plastering cost and labour.
Solid construction means less wear and tear, fewer cracks and lower long-term maintenance.
Reused 150–300 times — highly economical for large-scale, repetitive high-rise projects.
Minimises material wastage and supports sustainable building practices across the project life.
26 barcoded components across four groups. Every item is manufactured to a project-specific drawing and dispatched as a matched set — share your floor plan for a complete cutting list and price.
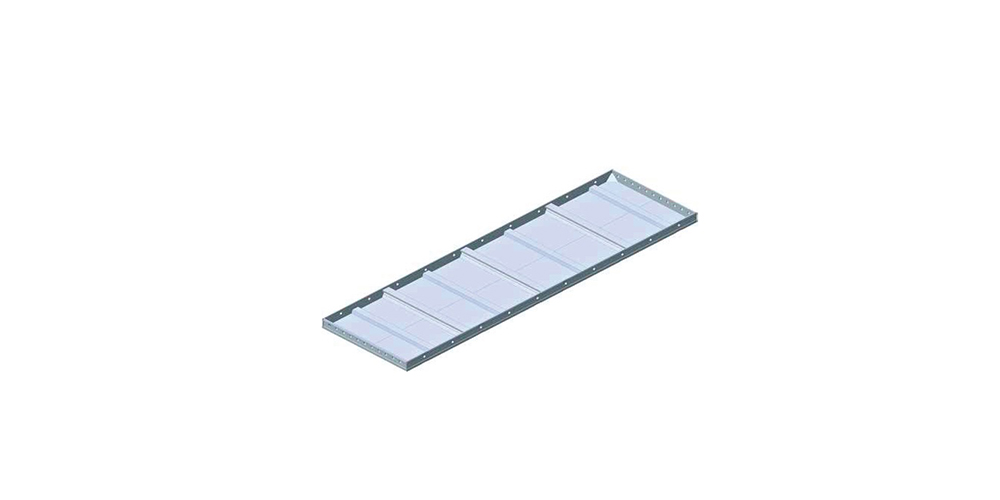
Standard 2400 × 600 mm. Forms the face of the wall above the rocker (RK).
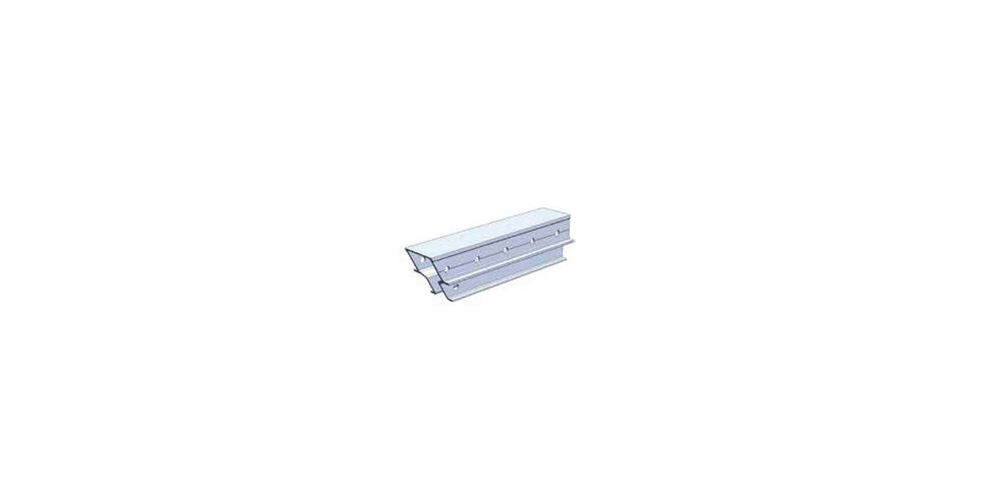
Standard 1200 × 600 mm. Forms the soffit of the slab.
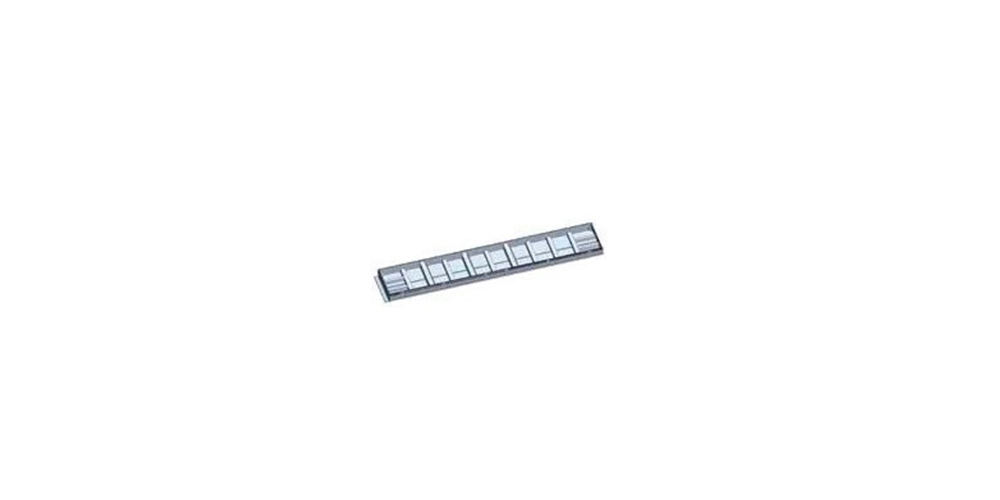
Standard 2100 WRB × 600 mm. Forms the wall face with rocker (RK).
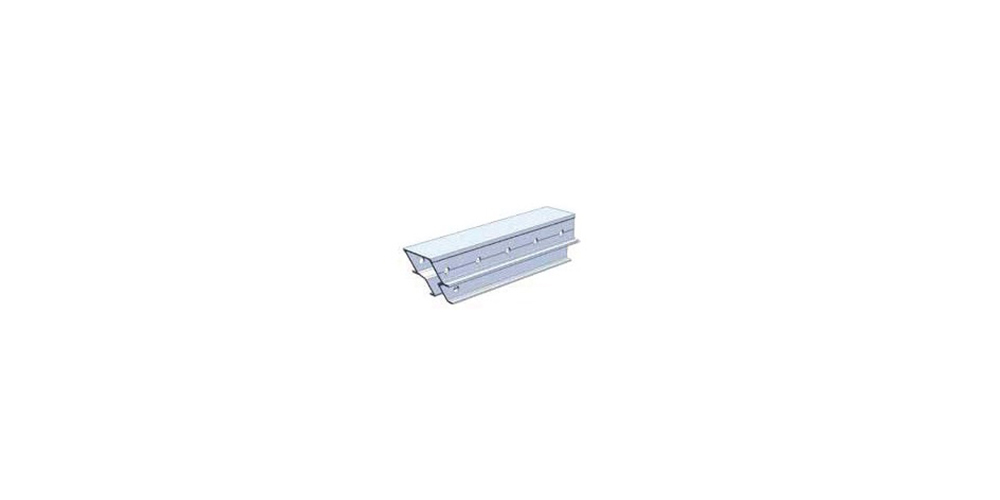
Joins the prop head and slab corner; supports slab panels at the deck perimeter.
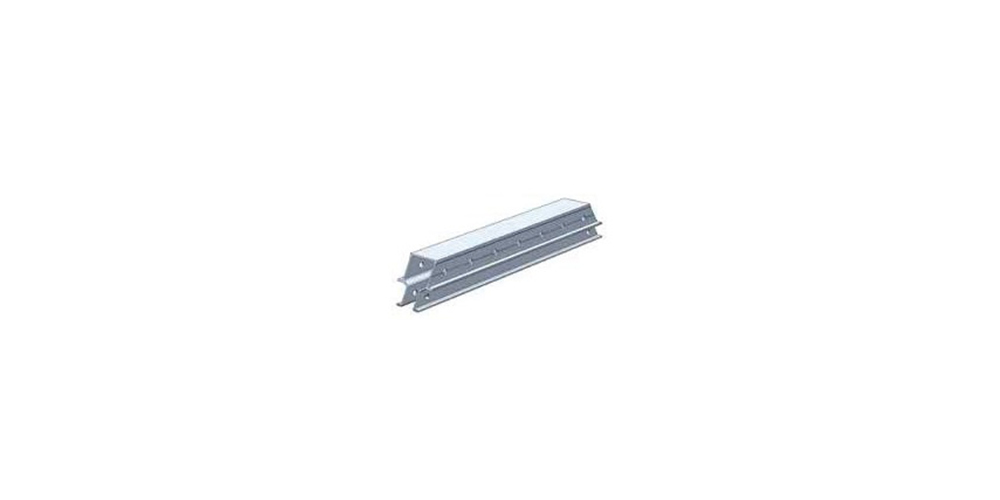
Joins the prop heads; supports slab panels along the span between supports.
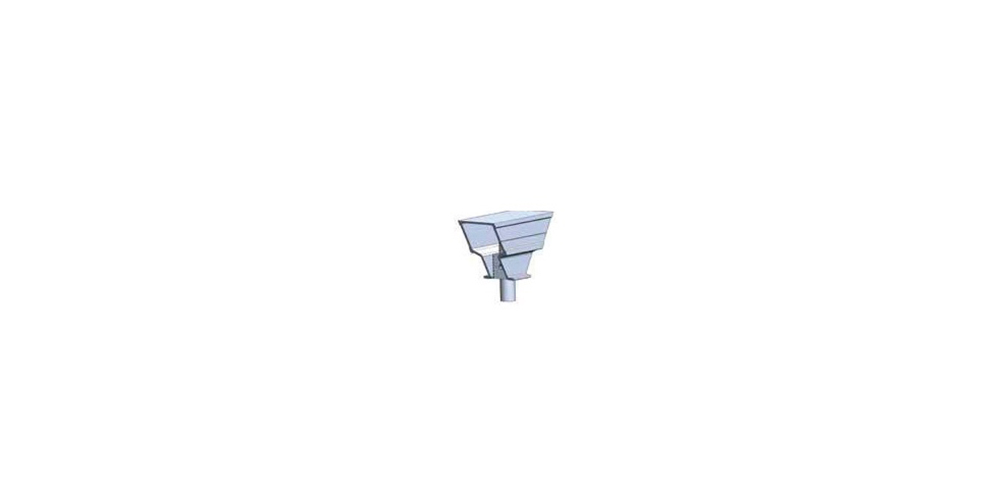
Joins mid beam and end beam; prop support sits underneath.
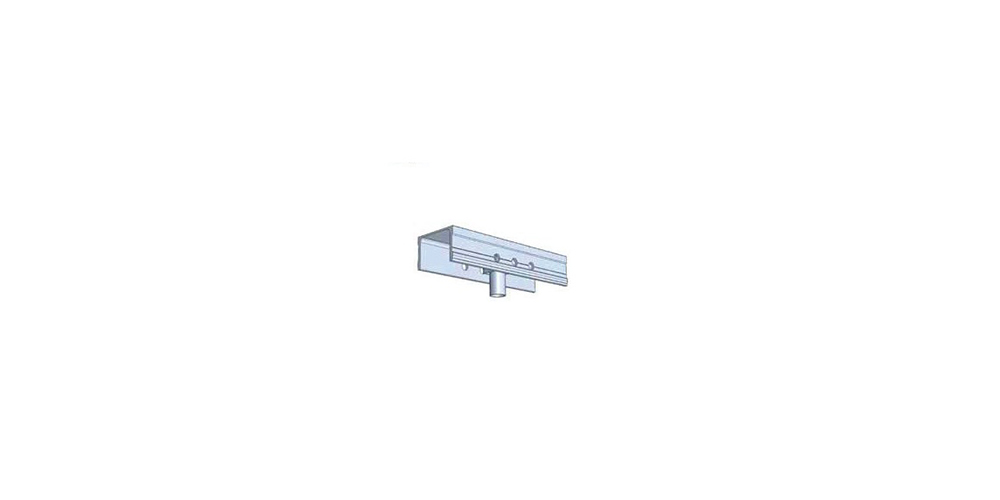
Soffit bottom prop support placed under the beam prop.
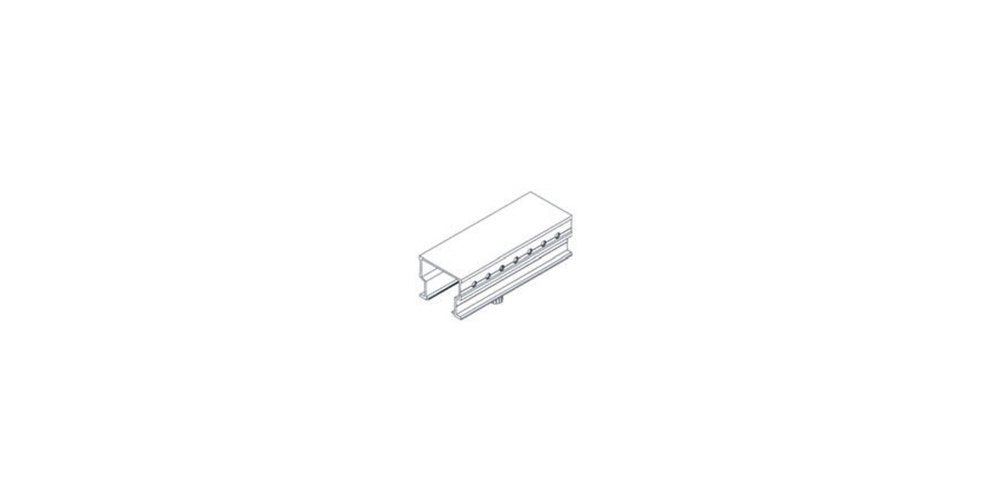
Used where a normal prop head cannot be installed — re-entrant corners, shafts.
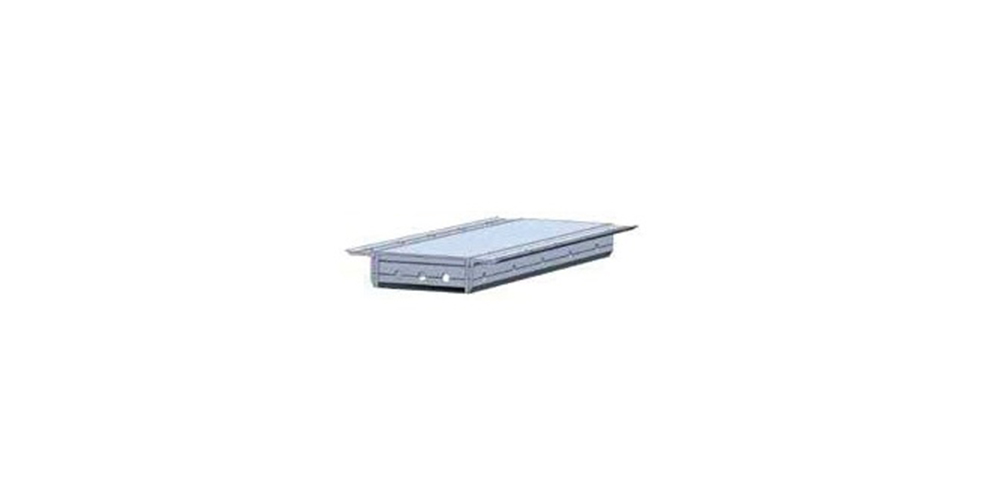
Soffit panel used to cover the bottom of the beam.
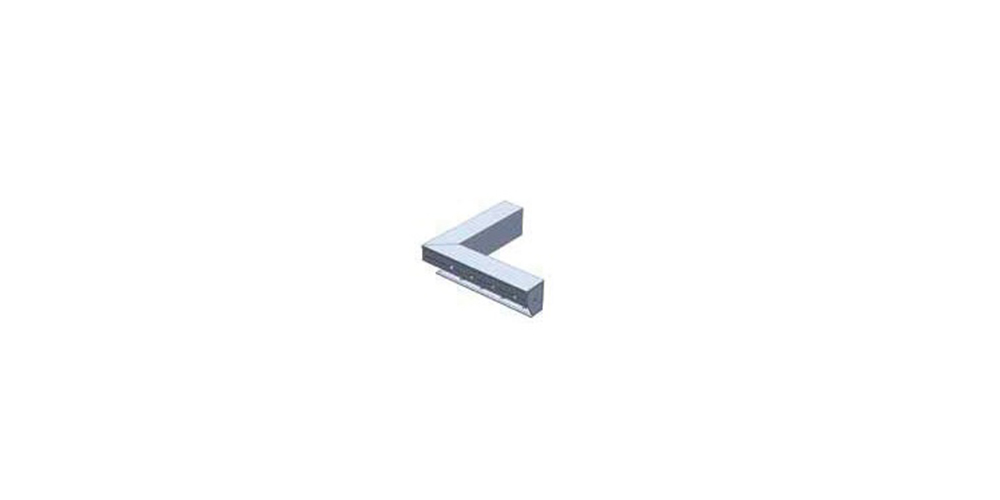
Forms the horizontal external corner between wall/beam and slab face.
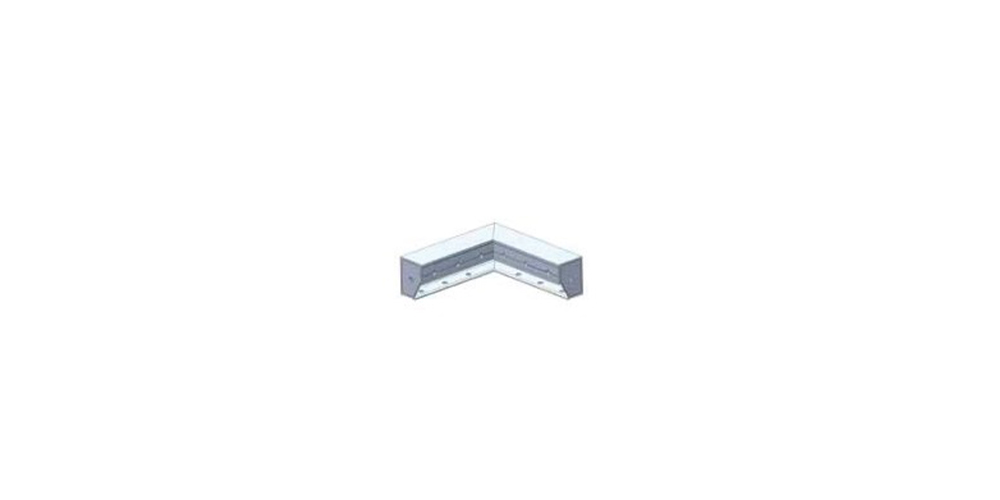
Forms the horizontal internal corner between wall/beam and slab face.
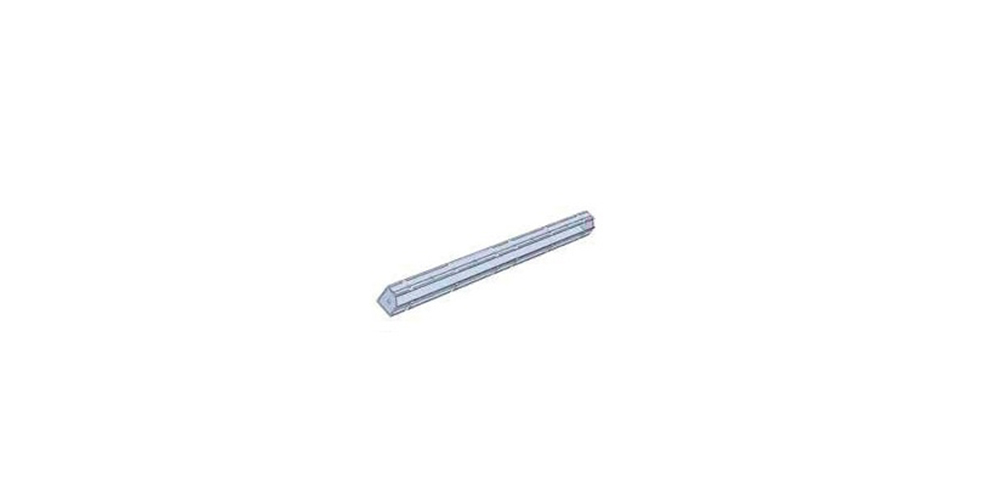
Connects two vertical panels at an internal corner.
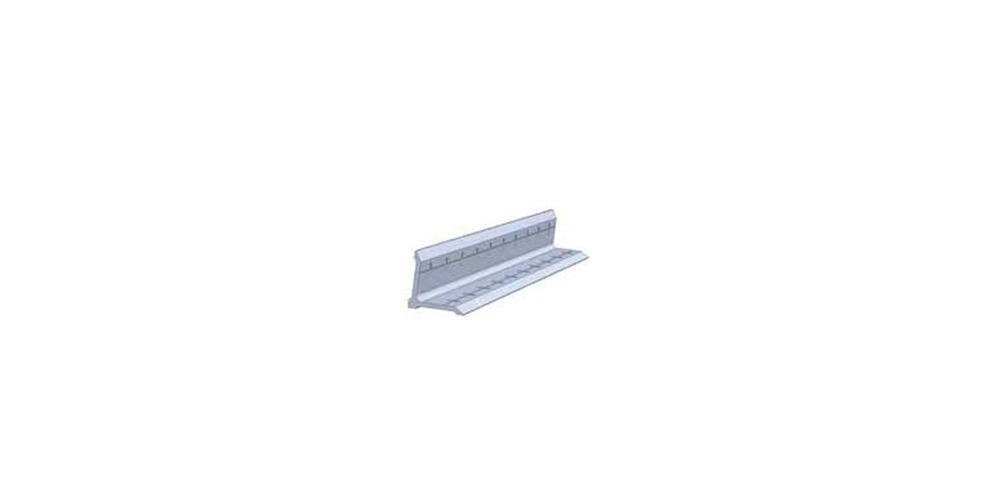
Connects two vertical panels at an external corner.
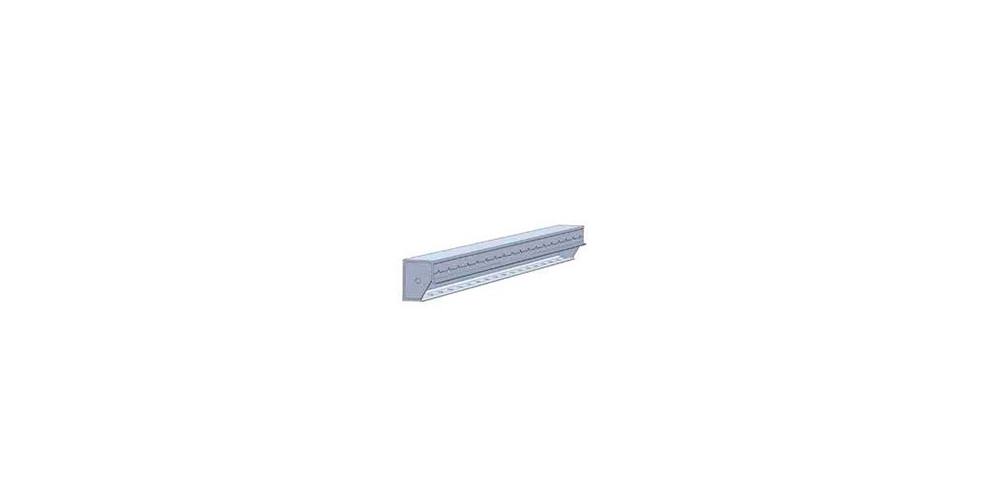
Connection between wall panel and slab panel.
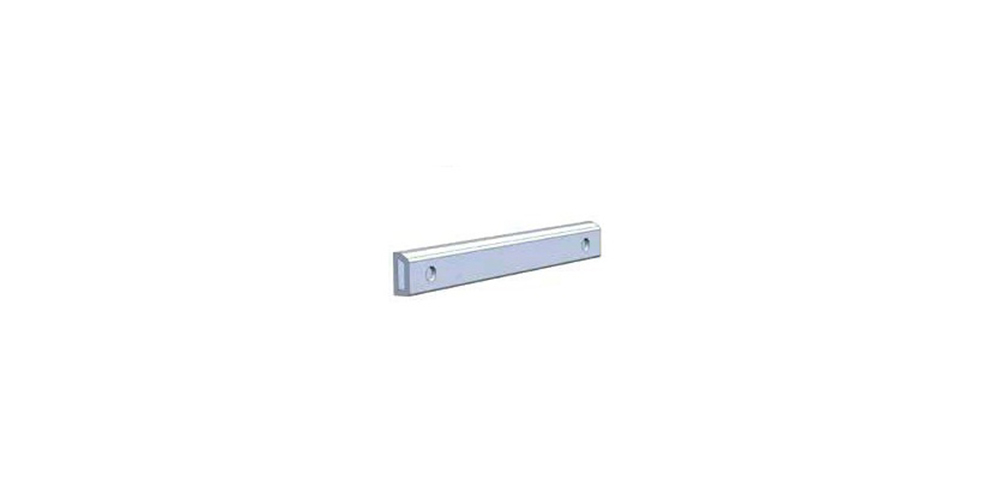
Joins the deck prop head with the middle and/or end beam.
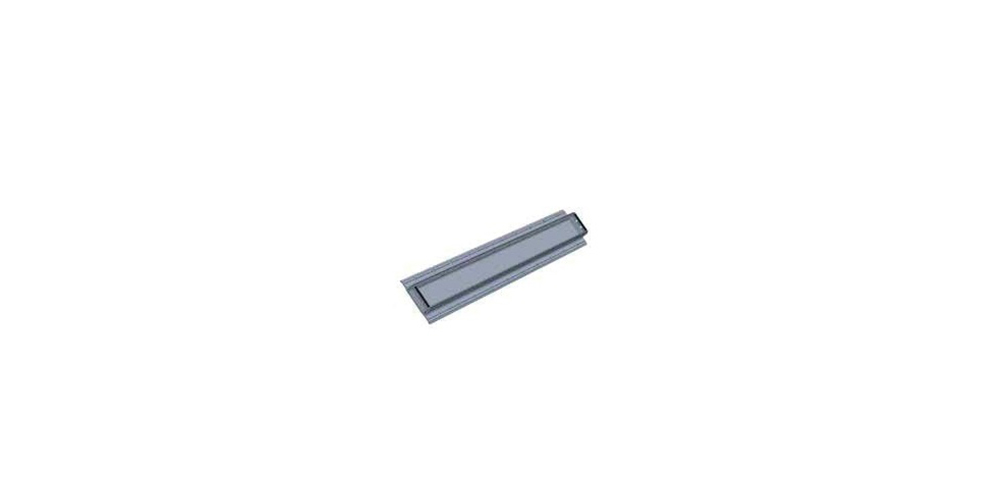
Used to close the wall end / door opening.

Fixes inner and outer wall panels; prevents wall distortion.
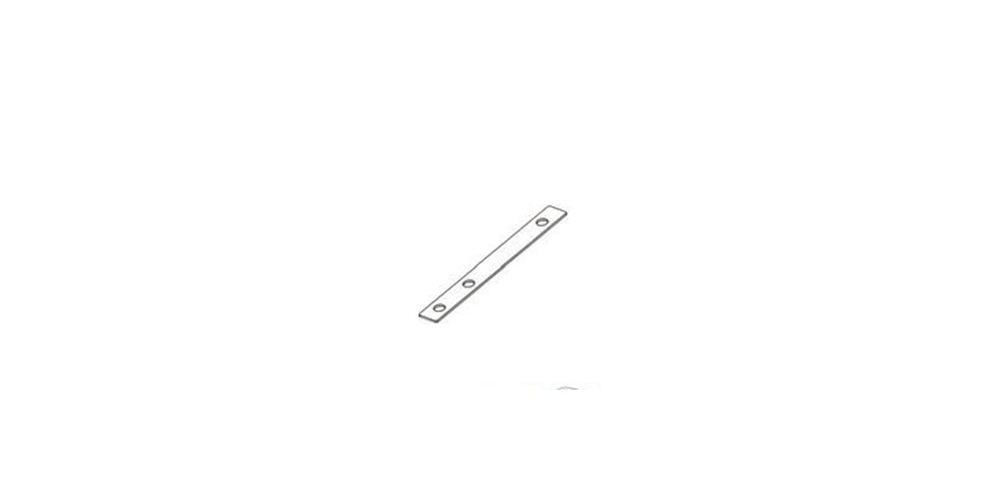
Joins the wall panel to the opposite wall panel.
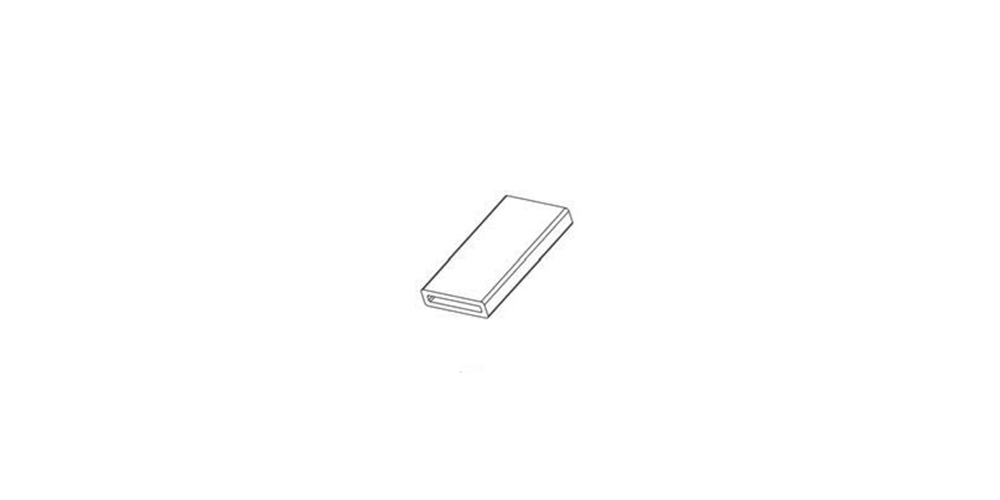
Protects the flat tie during concrete casting.
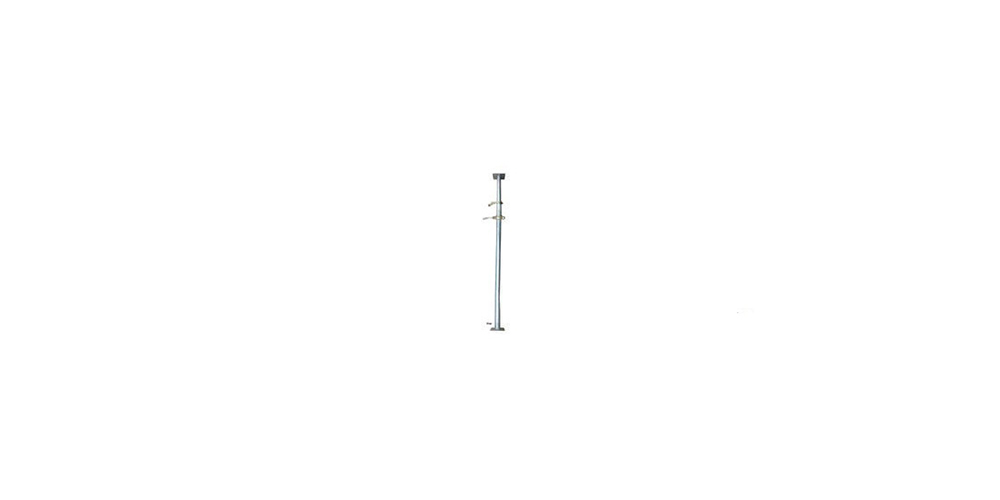
Supports slab weight during pouring; adjusts verticality of the wall.

Adjusts verticality and horizontality on site.

Keeps wall panels straight and flat after casting.
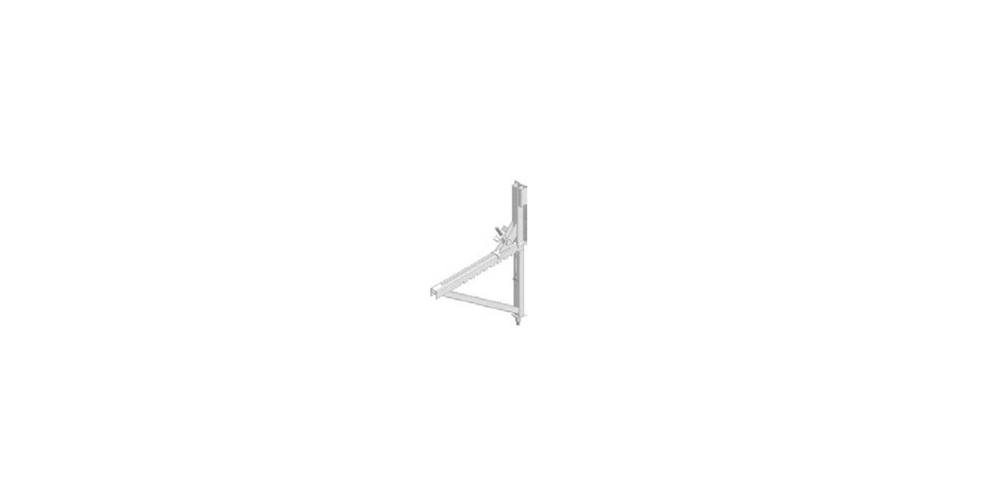
Fixed working platform for site workers.

Interlocks wall or slab panels together.
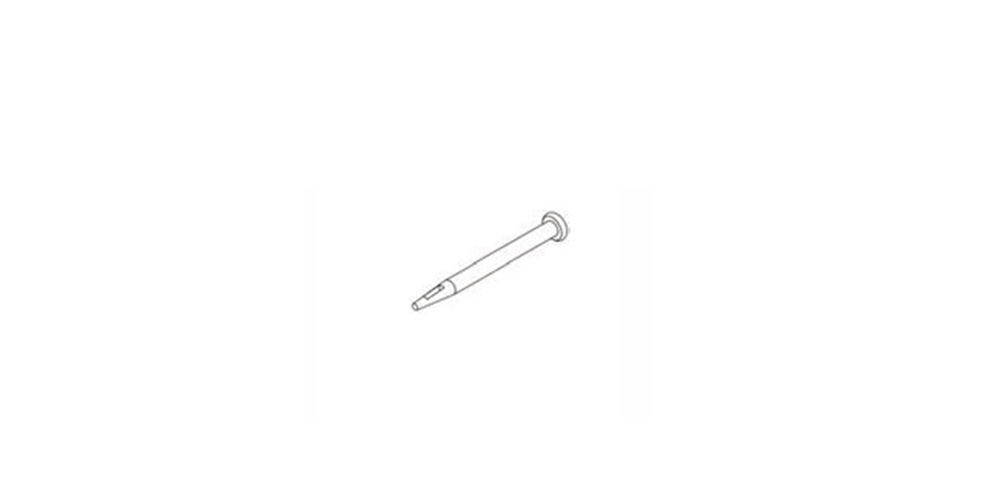
Interlocks the prop head and beams.

Secures panels on the concrete surface during installation.
Weight, reuse cycles, concrete loading and finish quality — M1 against the three systems it most often replaces.
| Parameter | Aluminium Formwork (M1) | Light Steel Frame Plywood | Small Steel Formwork | Plywood Formwork |
|---|---|---|---|---|
| Material | 6061-T6 Aluminium | Plywood | Steel Plate | Plywood |
| Thickness (mm) | 65 | 120 | 55 | 12–18 |
| Weight (kg/sqm) | 18–22 | 40–42 | 35–40 | 10.5 |
| Concrete Loading (kN/m²) | 60 | 50 | 30 | 30 |
| Reuse Cycles | 300 | 150 | 100 | 5 |
| Execution | Easier | Easier | Easy | Easier |
| Mending Fee | Low | High | Low | Lower |
| Effectiveness | Higher | High | Low | Low |
| Concrete Surface | Smooth, fair-faced | Smooth, fair-faced | Rough, low accuracy | Rough |
| Recycle Value | High | Low | Middle | Low |
| Needs Lifting Tower | No | Yes | No | No |
Large repetitive projects — high-rise residential towers with many identical floors — usually buy outright for the lowest cost per cycle. Shorter or single-phase projects often rent by the month.
From first enquiry to site technical support — nine steps that carry the project through delivery.
Share your floor plan, tower count and programme dates. Our team responds within 24 working hours.
A dedicated project team is assigned to your enquiry from day one.
We prepare the panel modulation and issue a quotation with the full component list.
Commercials finalised, delivery schedule locked and panel allocation confirmed.
Panels manufactured to the project drawing and barcoded per component before dispatch.
A first-floor mock-up is cast and checked with your team before the production cycle starts.
Erection, stripping and handling training for your crew, with engineers on call.
Worn panels are swapped and refurbished through the term of the project.
A dedicated support engineer for long-term and multi-tower programmes.
State-of-the-art precision machinery and world-class quality control.
From design to delivery, skilled engineers on every project.
Premium-grade aluminium, adhering to international benchmarks.
Rapid roll-outs for bulk requirements, even the largest projects.
Automatic production lines for standardised, efficient delivery.
Different people on site look for different outcomes. M1 answers all four.
Every rented or reused M1 panel goes through all twelve stages before it goes back on site. This is what keeps a rental set performing like a new one.
M1 is a modular shuttering system made from 6061-T6 aluminium alloy panels, engineered as a single interlocking kit that shutters walls, columns and slabs together in one continuous pour. It is manufactured to a project-specific drawing, barcoded per component and supplied as a complete panel set with matching beams, props and connecting hardware.
A typical M1 floor cycle runs 4–5 days, against 7–8 days on conventional plywood or steel shuttering. Across a repetitive high-rise project, that adds up to a 30–50% increase in construction speed — and the same panel set is reused floor after floor with no repurchase.
Panels are rated for up to 300 reuse cycles. In practice, M1 sets are used 150–300 times depending on handling and site conditions and worn panels are refurbished through the 12-stage process to keep them within tolerance.
Precision-engineered panels deliver a smooth, fair-faced concrete surface that is ready to paint — significantly reducing plastering cost and labour. The same finish is achieved on floor 1 and floor 40, because the panels do not deform across cycles the way plywood does.
No. Panels weigh 18–22 kg/sqm and are handled by hand without a crane. This is one of the biggest differences against light steel frame plywood, which typically needs a lifting tower — M1 removes that equipment cost from the project.
Yes. Panel modulation is prepared from your floor plan, so every project gets a project-specific barcoded cutting list. Complex architectural designs, unique facades, service shafts and re-entrant corners are all handled through the Special Prop Head (SP) and custom beam lengths.
Large repetitive projects — high-rise residential towers with many identical floors — usually buy outright, because the cost per cycle falls across the 300-cycle life of the set. Shorter, single-phase or one-off projects generally rent, since there is no capital lock-in and no idle inventory to store. If you rent and later decide to keep the set, buy-back credit from your rental is adjusted against the purchase price.
You get a first-floor mock-up cast with your crew, erection and stripping training and technical support through the cycle. Long-term rentals and purchases also include a dedicated on-site support engineer and priority refurbishment and replacement pool.
Share your floor plan or your built-up area and tenure. Our team comes back with rental and purchase numbers side by side, plus the panel modulation drawings your project needs.